
Your Dream Garden Room Designed in 48 Hours
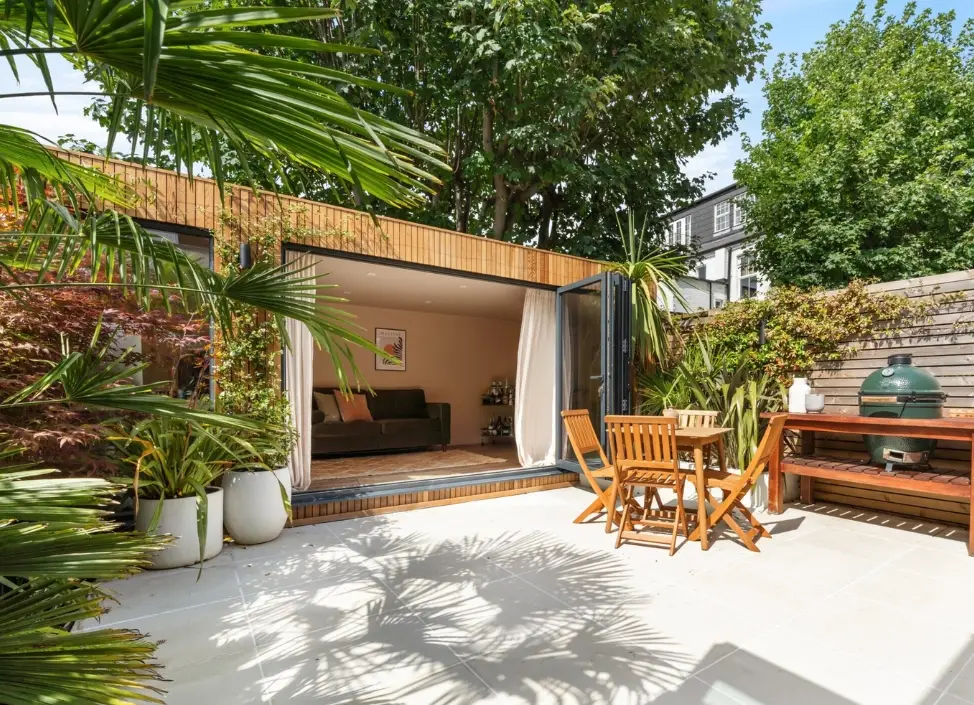

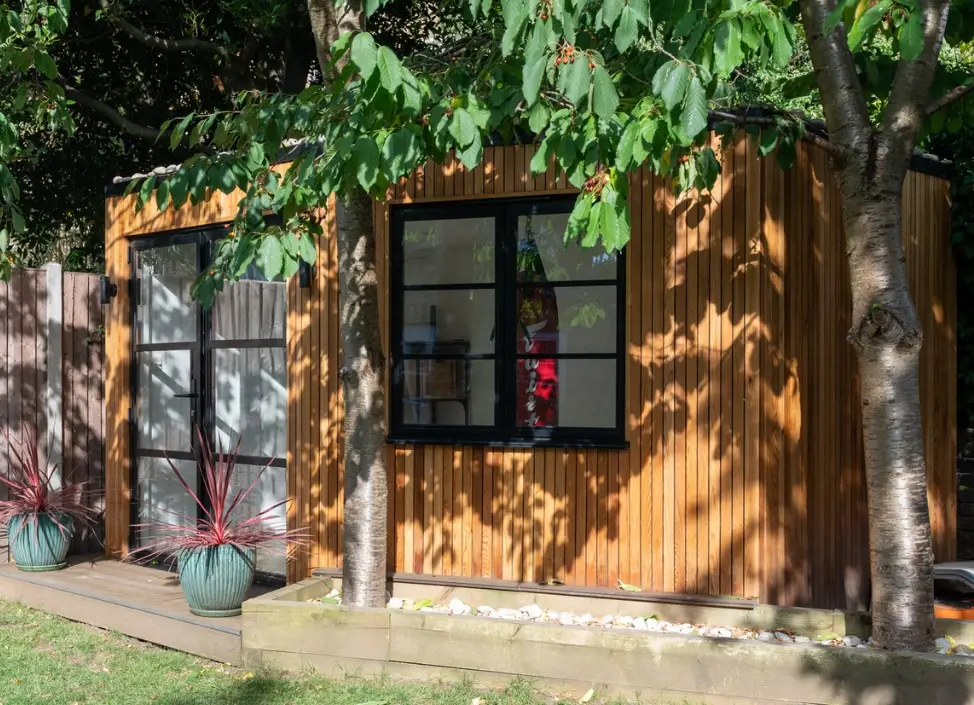
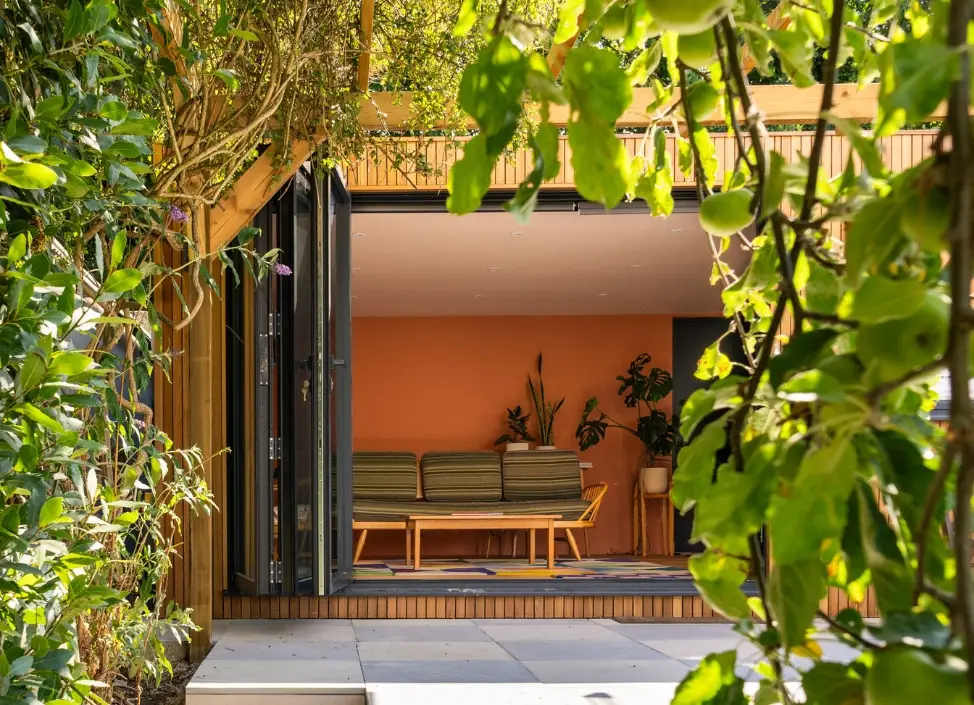
From your imagination to reality
Get a complete design proposal with:
- 3D sketch of your bespoke garden room
- Itemised pricing breakdown with costs
- Upgrade options to personalise your space
- Planning permission service (if required)
Designed by our professional team and delivered to your inbox within 48 hours.
What people are saying about our Garden Rooms
Posted onTrustindex verifies that the original source of the review is Google. We have been really impressed by the whole process with London Town Cabins, in particular the easy communication. On site the team were polite, efficient and professional. Looking forward to using our new office space.Posted onTrustindex verifies that the original source of the review is Google. Brilliant experience from the whole team at LTC - Cami, Jack, George, Mada, Costel, Luke, Diana, David and Joe. The quality of their work was excellent. We couldn't believe how quickly they got the structure built and fitted out! Communication right through the process was clear and consistent and they were always available to answer any questions. Would highly recommend them. Many thanks again.Posted onTrustindex verifies that the original source of the review is Google. The team at London Town Cabins were fantastic from start to finish. We’re very happy with the finished product and would recommend them to anyone.Posted onTrustindex verifies that the original source of the review is Google. Brilliant service throughout. We weighed up a few quotes from various companies but London Town Cabins took the time to fully understand our needs, and come up with the best possible solution. We were really impressed with how quickly the garden room was built, and the overall quality. The whole team were fantastic from start to finish, and communication was excellent. Thank you for everything, we couldn’t be happierPosted onTrustindex verifies that the original source of the review is Google. I am really happy with our new garden room. We had many different quotes from different builders prior to contacting this company and I am so glad we waited. This company specialises in high spec garden rooms and the installation team have done an excellent job. Thoroughly recommended.Posted onTrustindex verifies that the original source of the review is Google. We’ve been wanting to add a garden room for years, I’d seen so many options online and then found London Town Cabins, just down the road and exactly what I was after. David and his team did were fantastic from start to finish, and helped me with a few last minute revisions. Now we have another great sized room in a part of the garden that was barely used - office, part-time classroom, ballet studio, TV room and home to my bikes ????Posted onTrustindex verifies that the original source of the review is Google. Excellent service from start to finish. We received quotes from 6 or 7 companies and London Town Cabins came up top as they were able to customise our space by adding some soundproofing and seemed to be the best fit for us, especially as their office is local. We found them to be competitively priced – not the cheapest but also not the most expensive by a long way – and are really pleased that we went with them. The team were great, really friendly and easy to communicate with, especially Luke who fielded a lot of questions and small snags really promptly and efficiently. The quality of the build looks and feels great so we're really excited to use the space in the years to come.Posted onTrustindex verifies that the original source of the review is Google. Loving my garden studio. The entire team at London Town Cabins were wonderful to work with. Luke gets a special mention for being super communicative and helpful. The entire team were friendly and professional. The pricing of the cabin was very competitive and I can’t fault the service.Posted onTrustindex verifies that the original source of the review is Google. Absolutely brilliant service from start to finish! We were super impressed with their outstanding communication, quality of work, affordability and reliability! The team that came to install our cabin were brilliant and I can’t recommend enough! We are so happy with our new garden workshop.Posted onTrustindex verifies that the original source of the review is Google. Have truly enjoyed having London Town Cabins build my cabin. All of the staff are friendly and hard working. My cabin is everything I hoped for. In fact I’m so proud of it you can come have a look if you are considering a cabin of your own. Very happy customer
Feel at home
Together, we will build your ideal garden room
See exactly how your garden room will look from multiple angles, created by our design team, not generic templates.
Structure

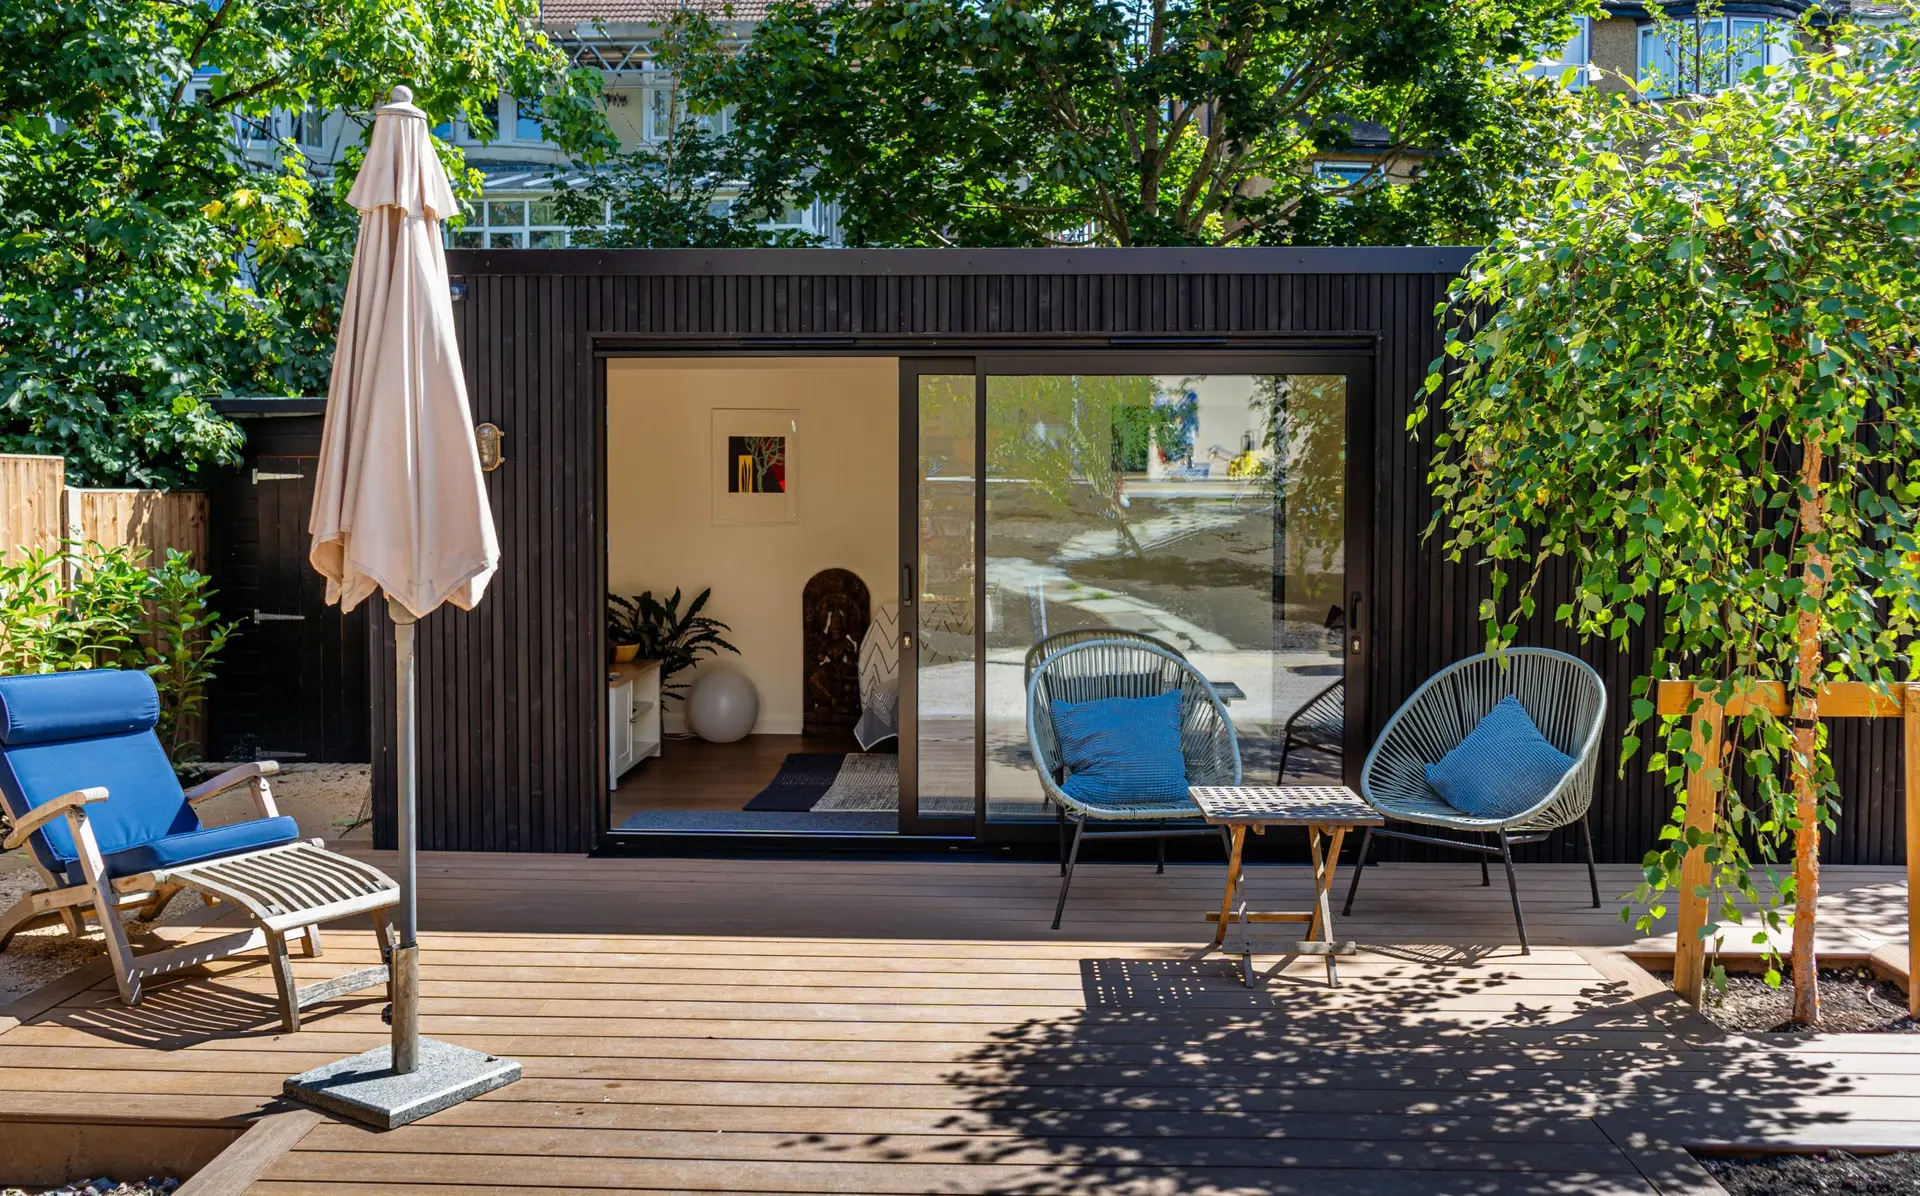
Red Cedar or Burnt Larch cladding. Isulated panel roof.
Walls
Wood panelled walls with option to plaster and to decorate. Fire-rated natural insulation
Windows & doors
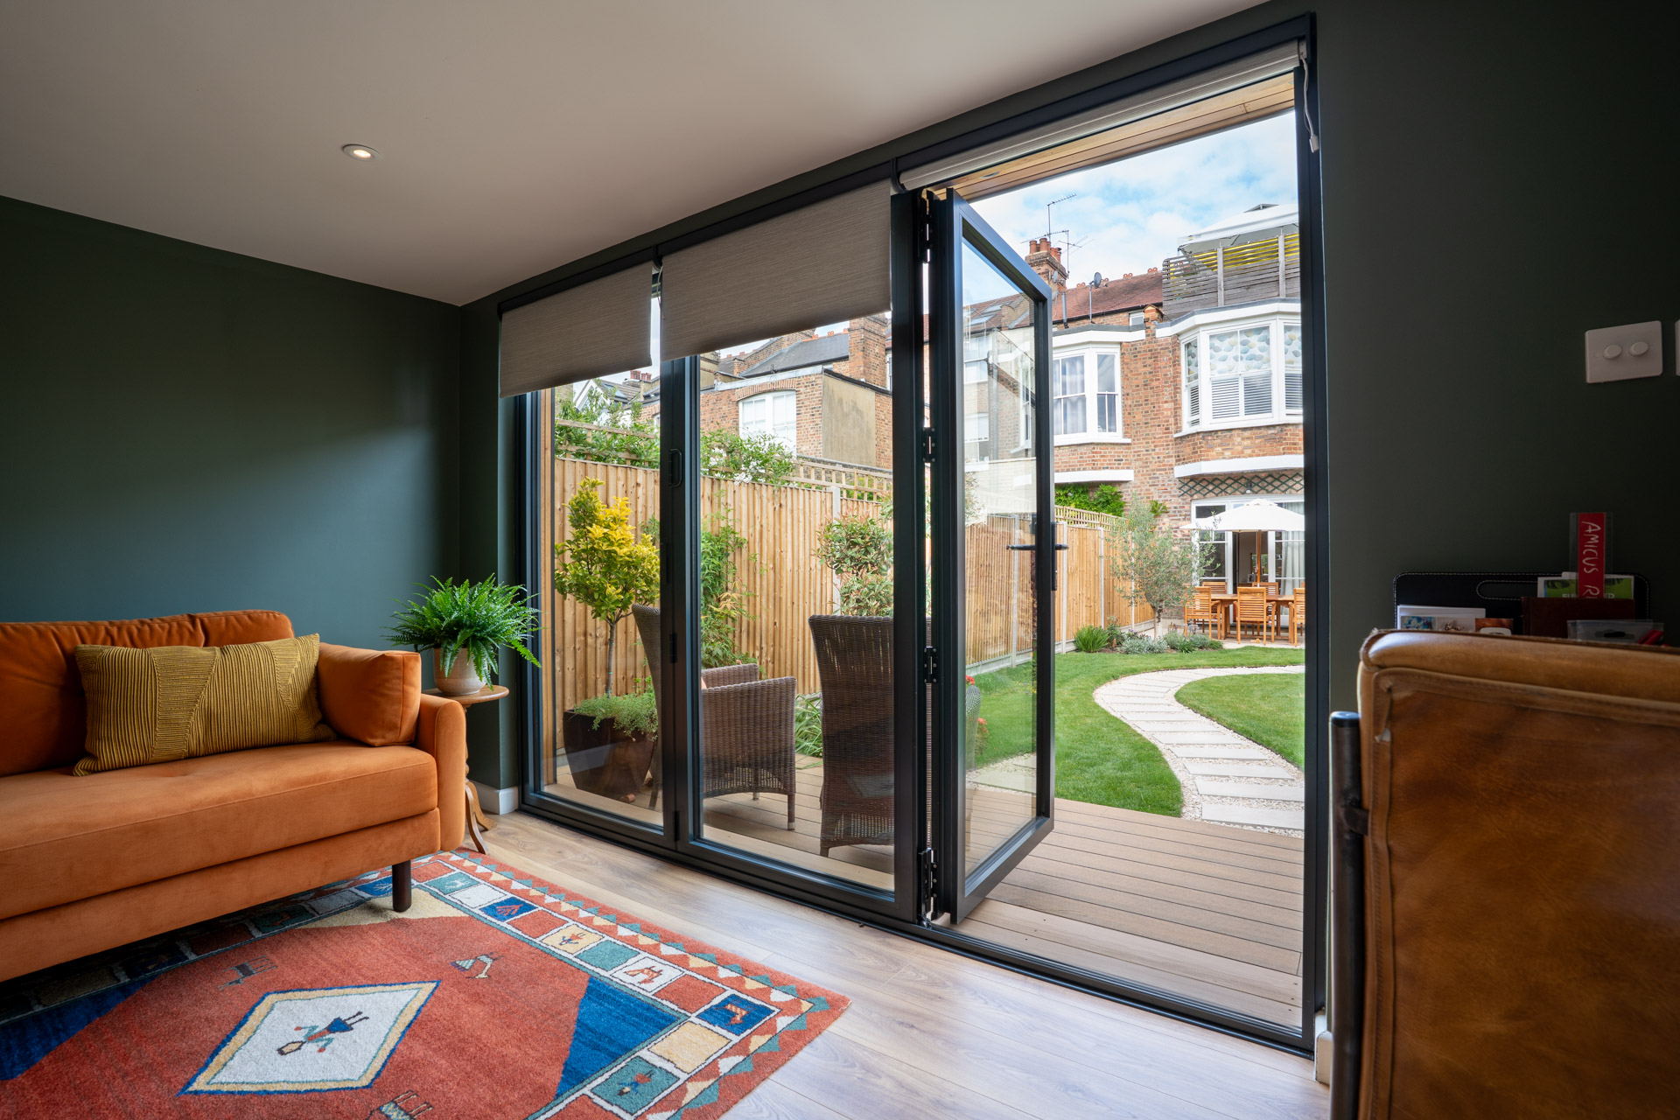
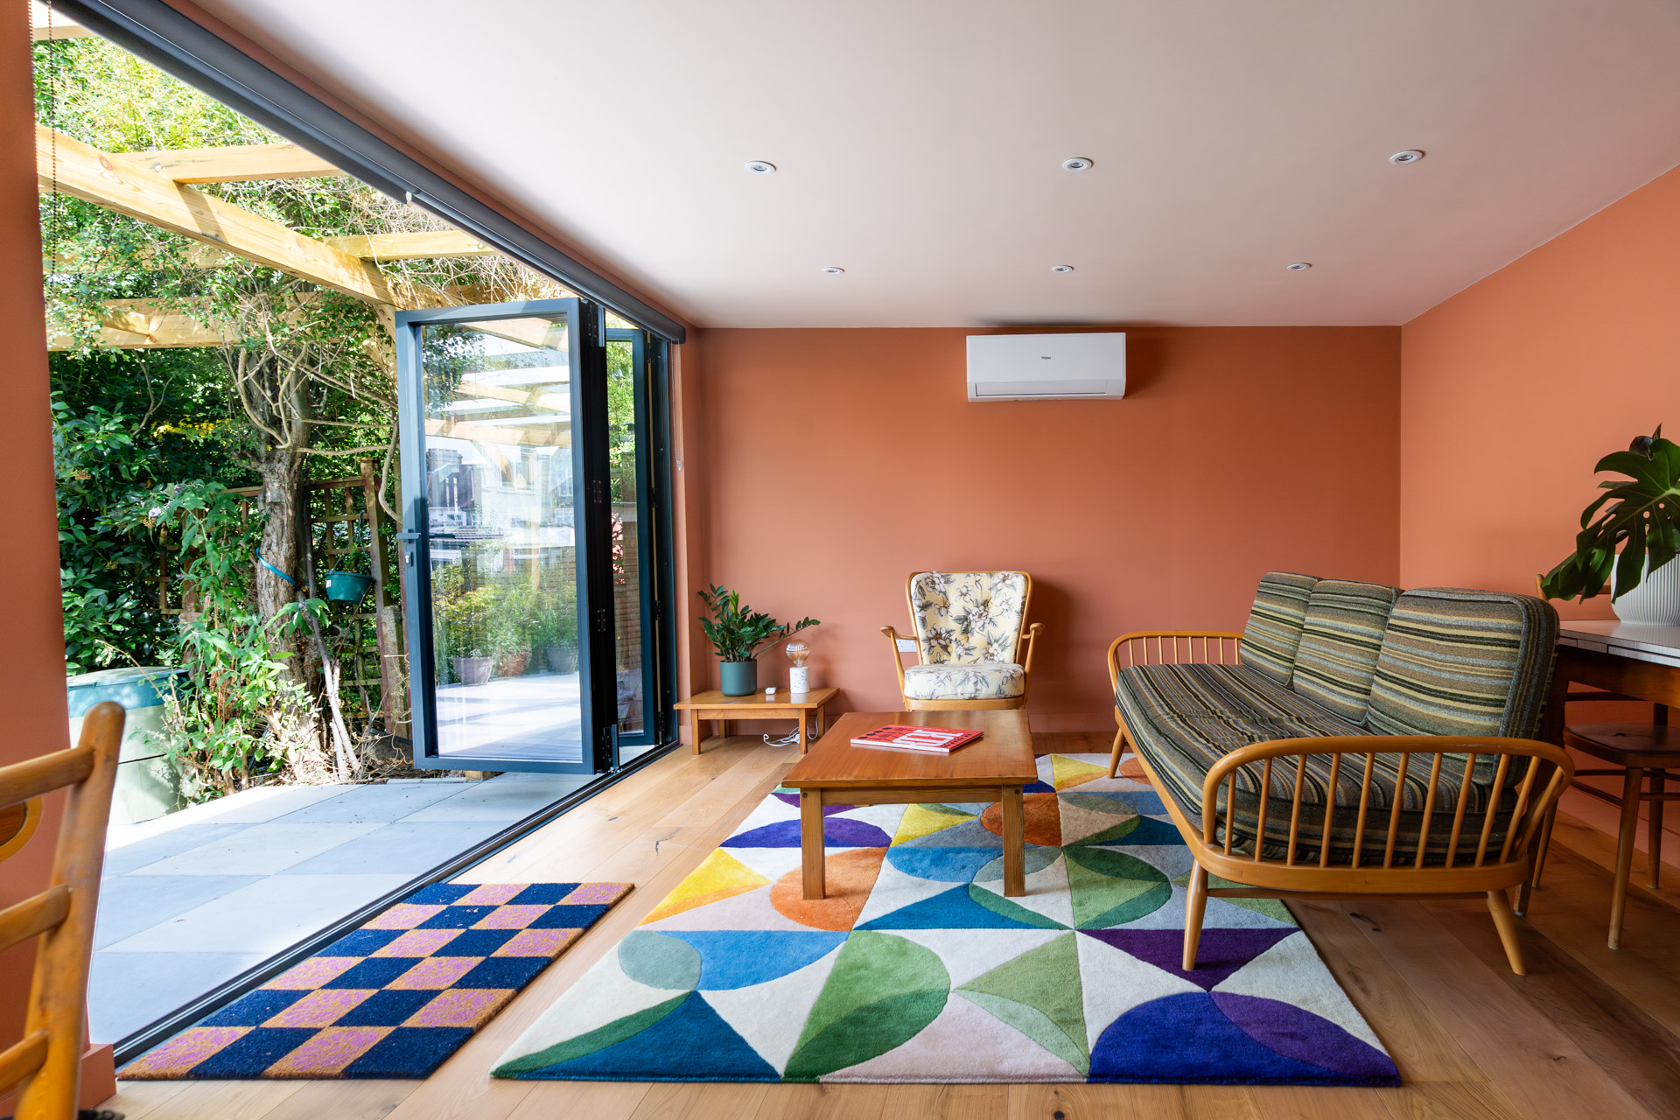
Choice of Aluminium doors, French, bifold, sliding or single.
Heating & Cooling
Smart wifi wall heater. Underfloor heating optional.
Flooring
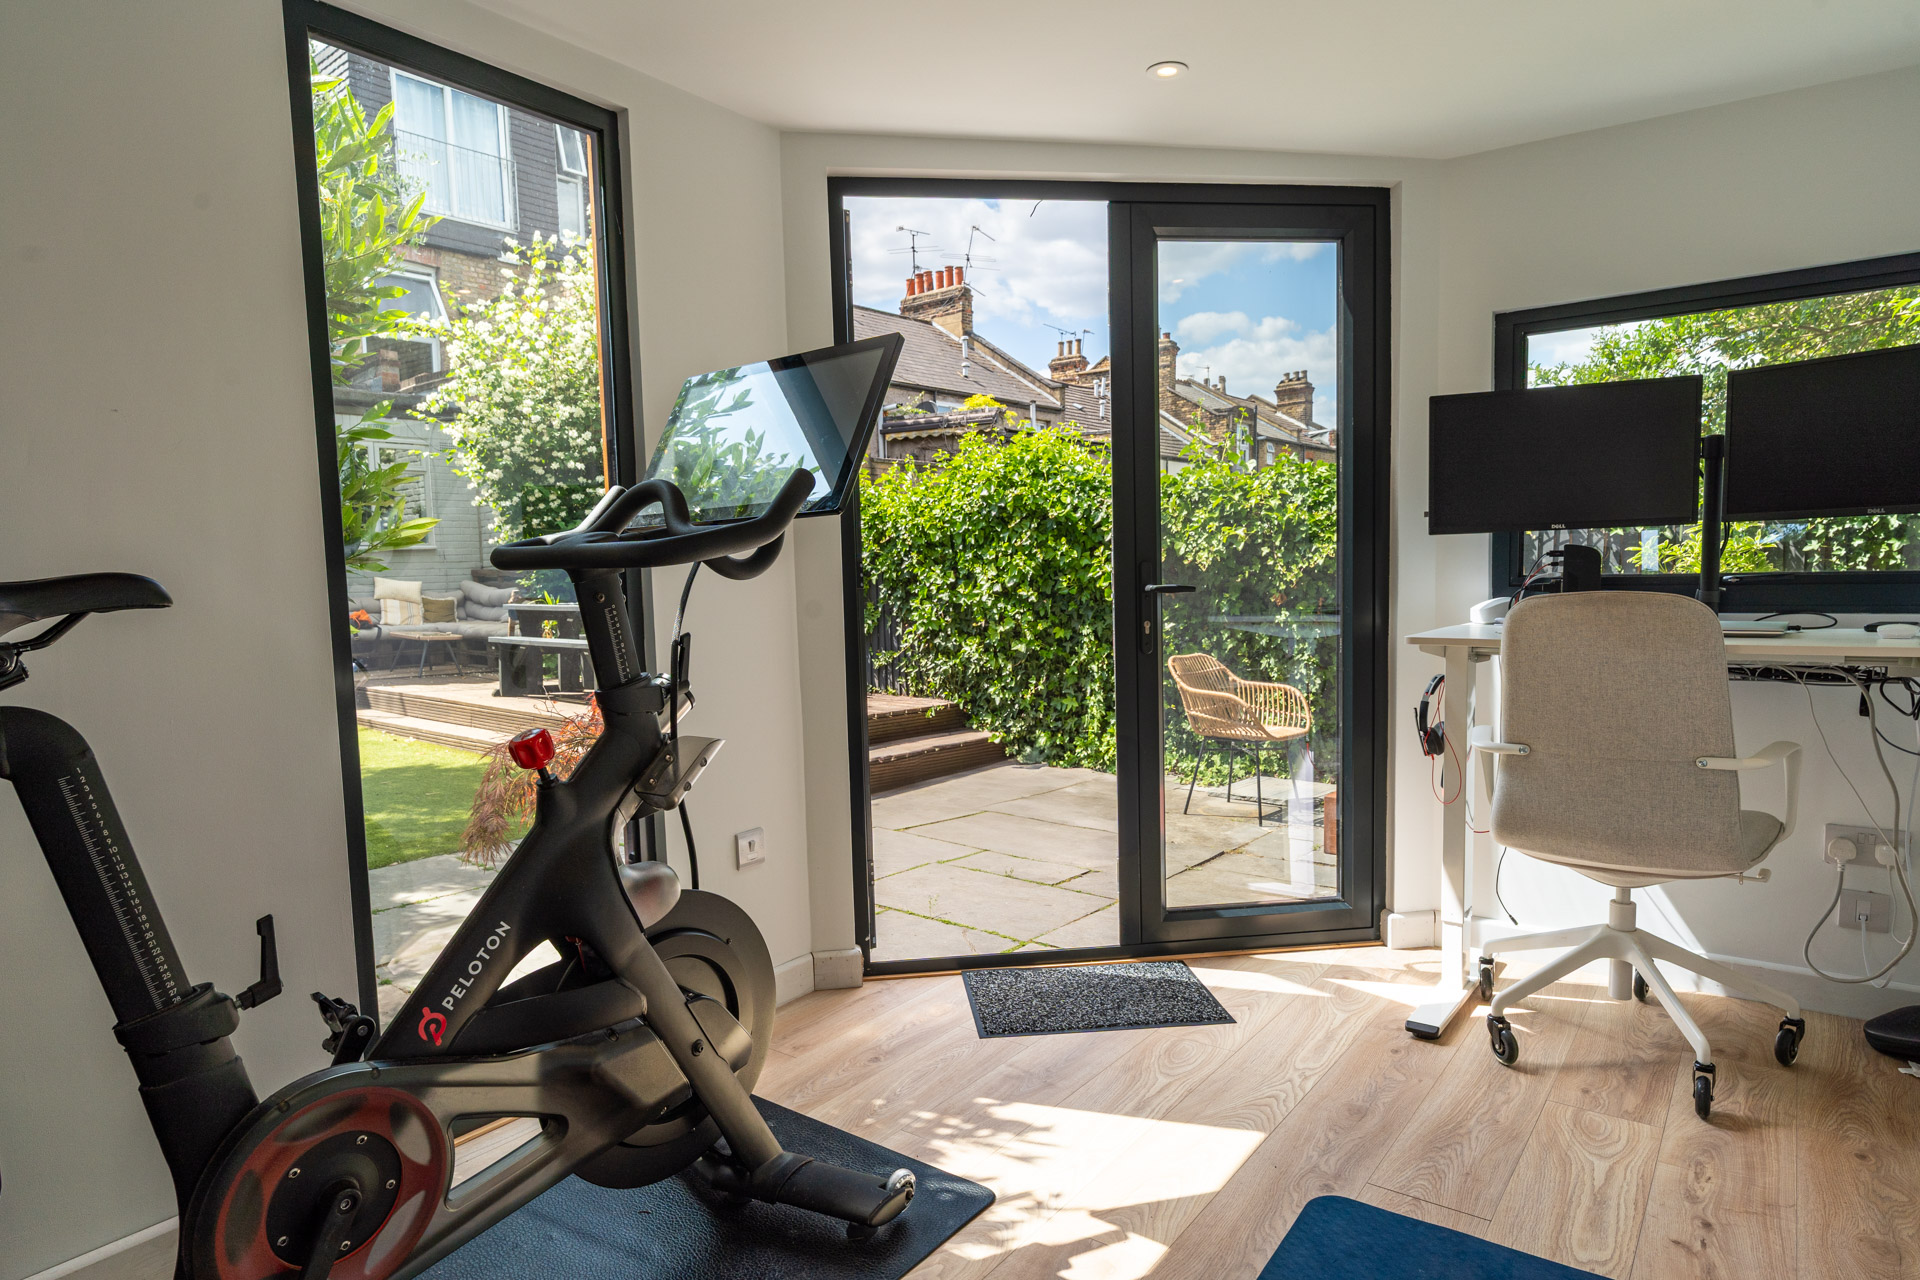
High-quality Laminate flooring.
Lighting & Electrics
Recessed downlights in warm white. Exterior Wall light. Low-profile double sockets and dimmer. Fully finished electrics with option to connect to your home.
Peek Into Our Designs
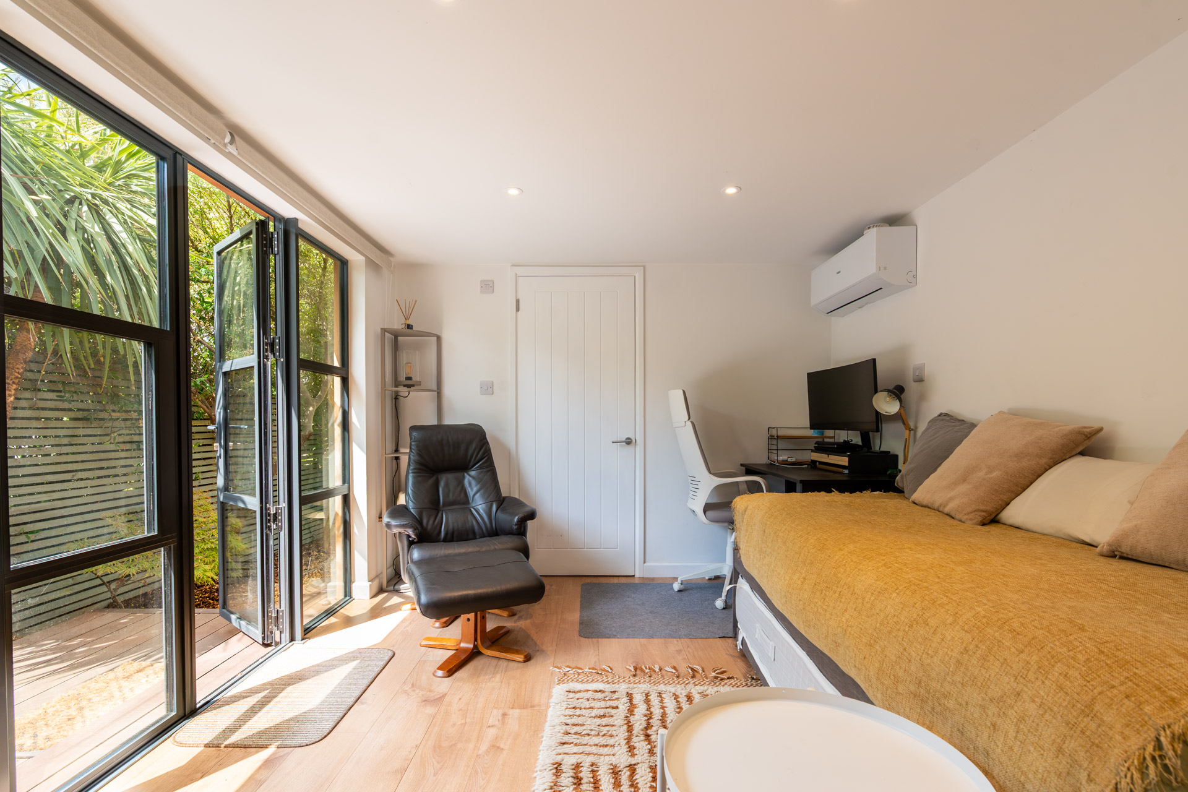
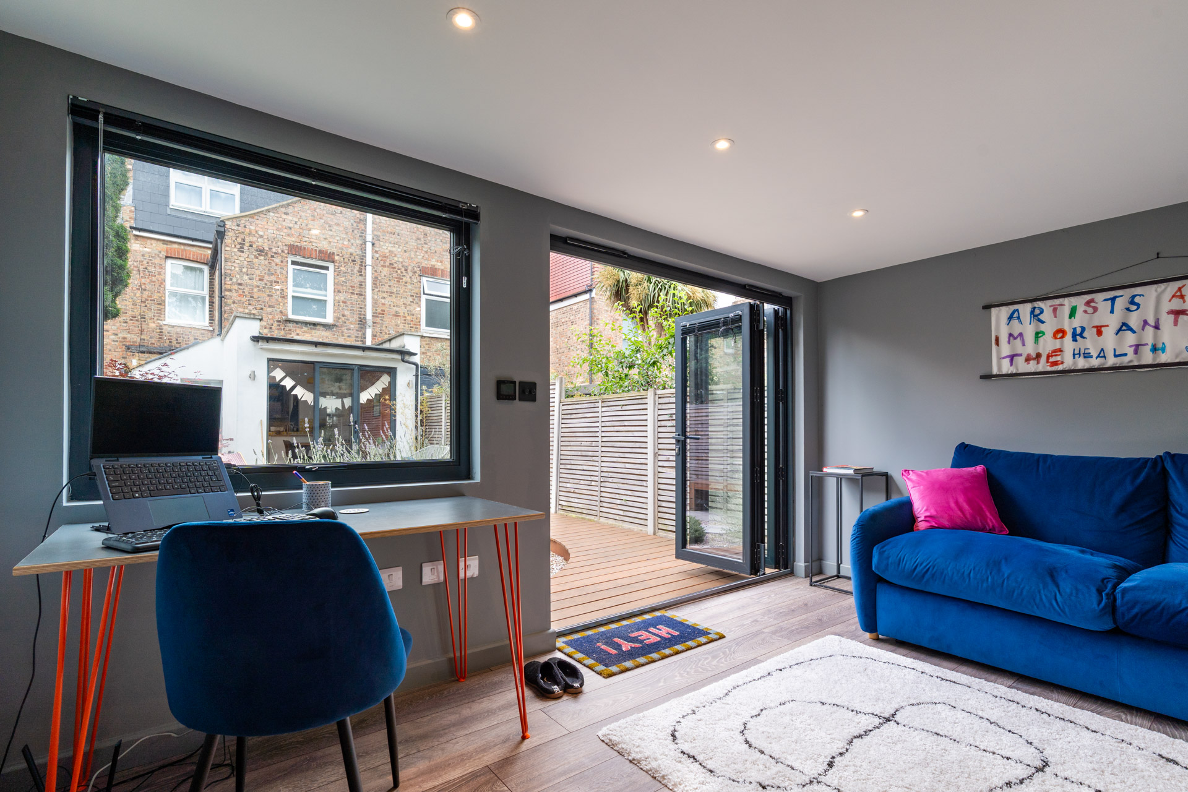
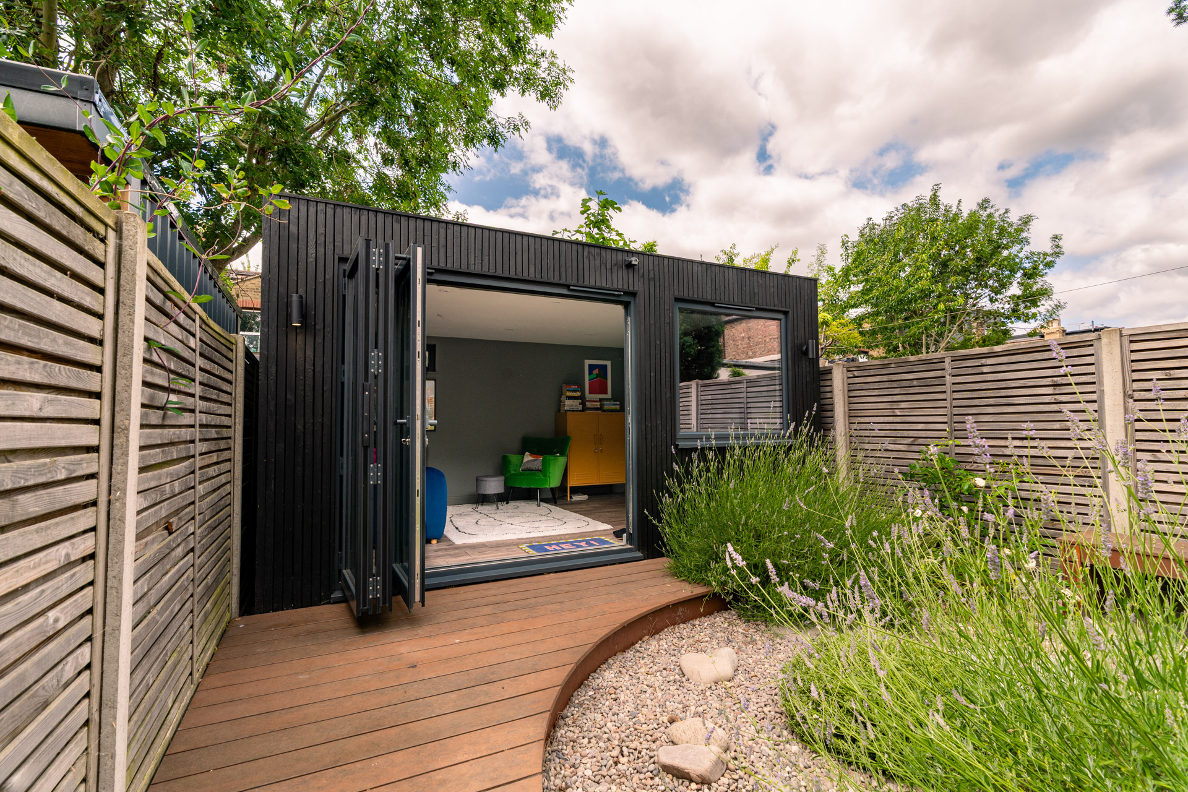
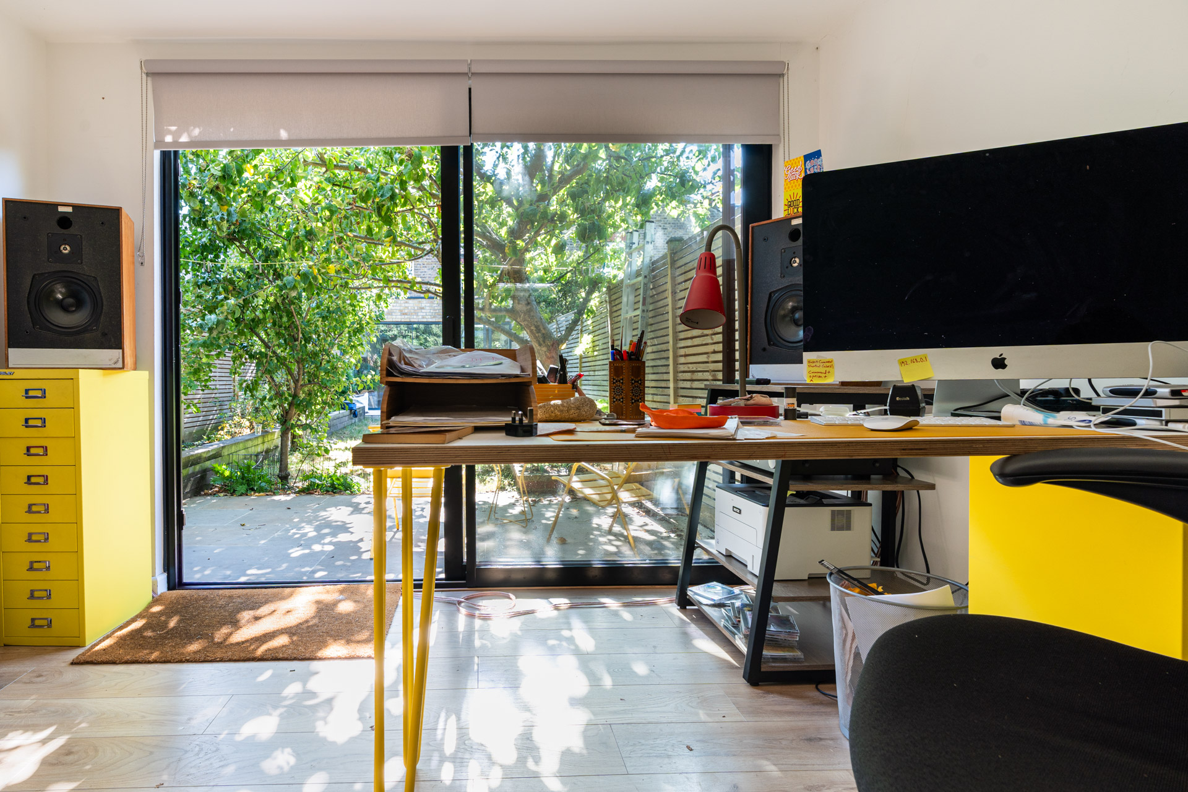


What’s included as standard
A clear overview of the key specifications, finishes and features included with our garden rooms.
- Prices from£17,900 + VAT
- FootprintFrom 4.4 sq m
- Internal sizeFrom 1.8m x 1.8m
- Maximum height2.5m
- Planning allowanceUp to 50% of the garden area
- CladdingRed Cedar, Burnt Larch or Cedral
- DoorsFrench, bifold, sliding or single aluminium doors
- RoofInsulated panel roof
- LightingExternal wall light included
- FlooringHigh-quality laminate flooring
- LightingWarm white recessed downlights
- HeatingSmart WiFi wall heater
- WallsWood-panelled walls with plastering option
- ElectricsLow-profile sockets and dimmer
- InsulationFire-rated natural insulation